
ISO 7379 — Metric Socket Head Shoulder Screws
Data sheet · Revision 04 · 2026-09-16
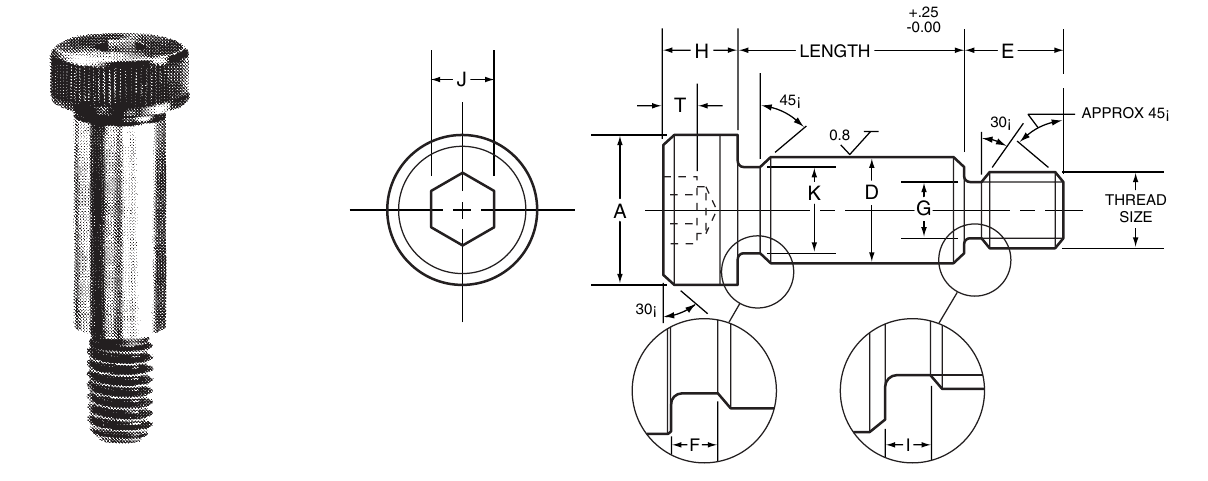
Supplier dimensions and seating torque
| Body nom. nom (mm) | Thread | Pitch (mm) | A max. max (mm) | T min. min (mm) | D max. max (mm) | D min. min (mm) | K min. min (mm) | H max. max (mm) | G min. min (mm) | F max. max (mm) | I max. max (mm) | E max. max (mm) | J nom. nom (mm) | Torque N-m (N-m) | Torque in-lbs. (in-lbs.) |
|---|---|---|---|---|---|---|---|---|---|---|---|---|---|---|---|
| 6 | M5 | 0.8 | 10.00 | 2.4 | 6.0 | 5.982 | 5.42 | 4.50 | 3.68 | 2.5 | 2.40 | 9.75 | 3 | 7 | 60 |
| 8 | M6 | 1.0 | 13.00 | 3.3 | 8.0 | 7.978 | 7.42 | 5.50 | 4.40 | 2.5 | 2.60 | 11.25 | 4 | 12 | 105 |
| 10 | M8 | 1.25 | 16.00 | 4.2 | 10.0 | 9.978 | 9.42 | 7.00 | 6.03 | 2.5 | 2.80 | 13.25 | 5 | 29 | 255 |
| 12 | M10 | 1.5 | 18.00 | 4.9 | 12.0 | 11.973 | 11.42 | 8.00 | 7.69 | 2.5 | 3.00 | 16.40 | 6 | 57 | 500 |
| 16 | M12 | 1.75 | 24.00 | 6.6 | 16.0 | 15.973 | 15.42 | 10.00 | 9.35 | 2.5 | 4.00 | 18.40 | 8 | 100 | 885 |
| 20 | M16 | 2.0 | 30.00 | 8.8 | 20.0 | 19.967 | 19.42 | 14.00 | 12.96 | 2.5 | 4.80 | 22.40 | 10 | 240 | 2125 |
| 24 | M20 | 2.5 | 36.00 | 10.0 | 24.0 | 23.967 | 23.42 | 16.00 | 16.30 | 3.0 | 5.60 | 27.40 | 12 | 470 | 4160 |
Symbols match the drawing. max. maximum; min. minimum; nom. nominal. Body nominal size is the shoulder diameter, not the thread size.
כל המידות במ״מ, פרט לעמודות המומנט.
All dimensions in mm except torque columns. Torque values require the supplier guidance on page 2.
Notes
Scope: Supplier-specific data only. ISO 7379, ANSI B18.3.3M and DIN 9841 are listed as similar specifications; this is not a declaration of full standard conformity or a specification for every Metal-Ad item.
Hardness: Rc 36-43
Tensile stress: 1100 MPa based on minimum thread neck area (G min.).
Shear stress: 660 MPa
Threads: ANSI B1.13M; ISO 262. Thread class: 4g 6g.
Concentricity - head: Body to head outside diameter within 0.15 TIR when checked in a V block.
Concentricity - thread: Body to thread pitch diameter within 0.1 TIR when checked 5 mm from the shoulder at the threaded end.
Combined geometric control: Squareness, concentricity, parallelism and bow of body to thread pitch diameter within 0.05 TIR per centimeter of body length, maximum 0.5, when seated against the shoulder in a threaded bushing and checked on the body 2.5 D from the underside of the head.
Squareness: Head bearing surface perpendicular to body axis within a maximum deviation of 2 degrees.
Shoulder tolerance: Shoulder diameter tolerance h8 (ISO R 286). Length tolerance in drawing: +0.25 / -0.00 mm.
Torque guidance: Recommended seating torques are supplier guidelines only. Induced loads may vary by as much as +/-25% depending on mating interface conditions, lubrication, surface finish, hardness and bolt/joint compliance. Correct tightening significantly affects fastener performance.
Supply scope: Coating, stocked lengths and Metal-Ad supply specification are not established here. No property class is assigned on this page.